Why Cheap House Flips Cost Twice
A detailed home-buyer field guide to looking past fresh paint and new LVP at water, drainage, structure, roof, electrical, HVAC, plumbing, air quality, permits, repairability, and future utility capacity.
In brief
Start here
- Cosmetic renovation can hide the systems that determine safety, durability, operating cost, insurability, repairability, and the next five years of capital spending.
- The guide builds a systems-first inspection sequence covering the site, water, structure, roof, envelope, electrical, HVAC, plumbing, environmental hazards, permits, and future capacity.
- It ends with a repair ledger that separates immediate hazards, near-term capital work, optional finishes, uncertainty allowances, and specialist inspections before pricing the house.
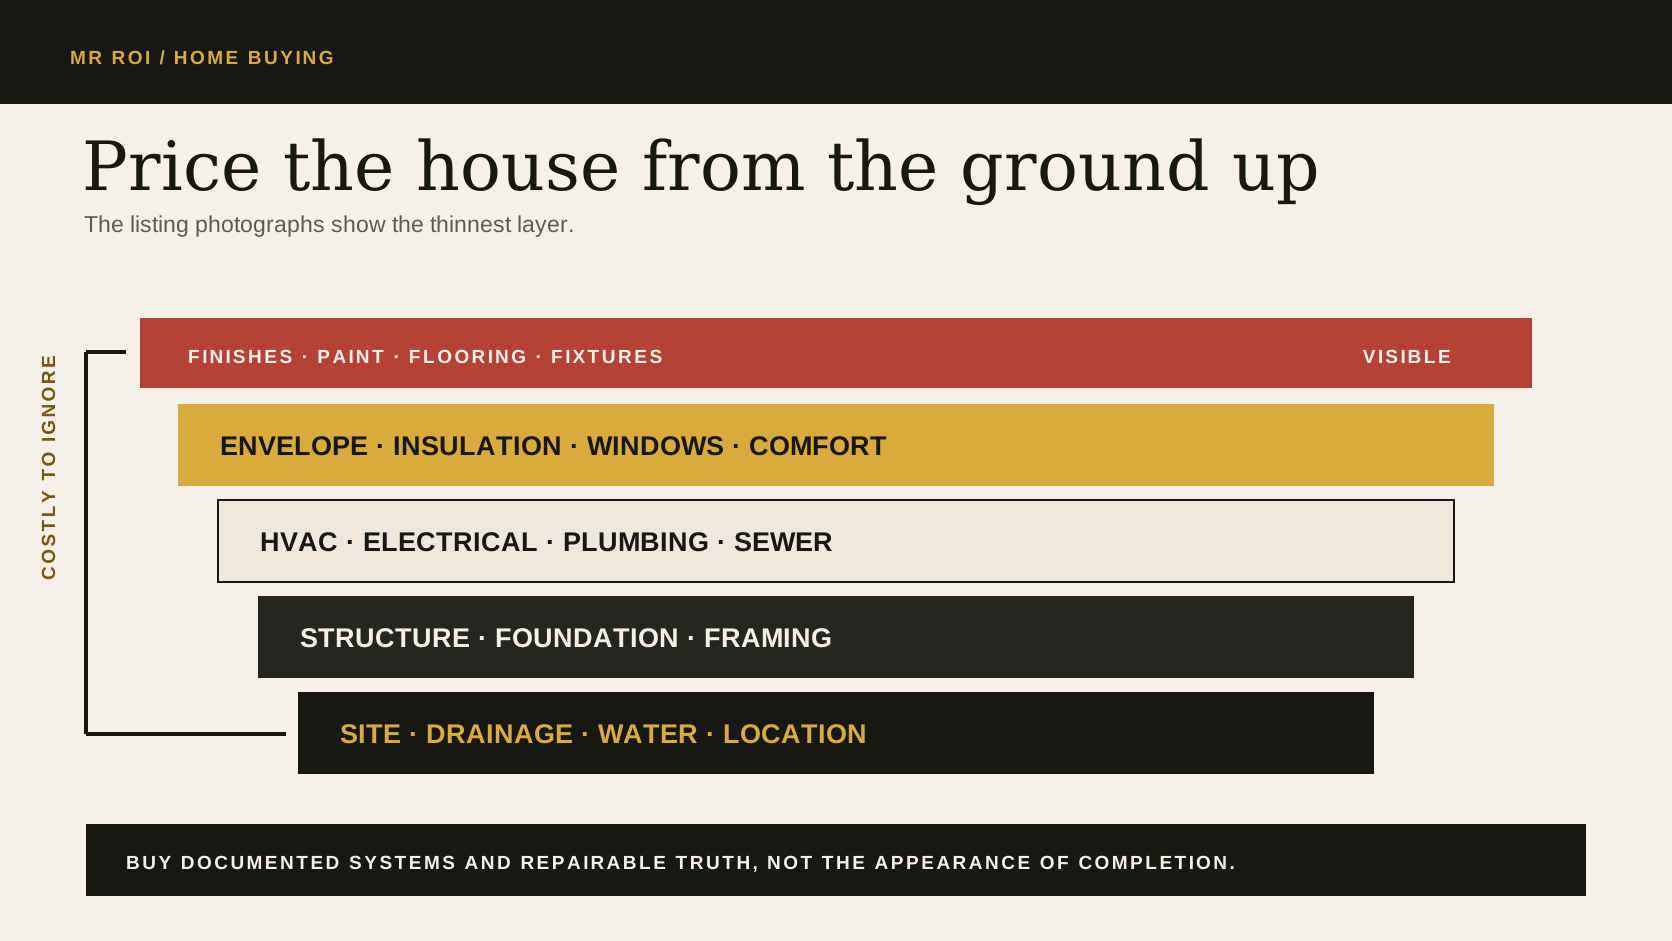
The easiest parts of a house to notice are often the cheapest parts to replace.
Fresh paint, gray flooring, new cabinet faces, black fixtures, bright staging, and a clean listing photograph can make an old house feel resolved. They can also consume the buyer's attention while the roof, drainage, crawlspace, structure, wiring, plumbing, HVAC, insulation, and installation quality remain exactly as old or compromised as before.
I bought a renovated house that fits my life well. It has the land, garage, gym, shop, and separation I wanted. It also taught me how quickly cosmetic work can fail when the underlying system was not improved. The gray luxury vinyl plank looked modern at closing. The flooring later became one of the obvious weak points rather than a durable upgrade.
That is the limit of the public case until the repair record is complete. I can document the ownership, the cosmetic presentation, and the observed flooring failure. I cannot yet attribute every failure to one installer, material, moisture source, or renovation shortcut. The article uses the house to prove the inspection order, not to manufacture a forensic conclusion.
The lesson is not that every flip is bad. A properly permitted renovation by skilled contractors can be excellent. The lesson is that a buyer should value the house in the opposite order from the listing photos.
Water, structure, mechanical systems, envelope, and documentation come first. Finishes come last.
Start with what cannot be renovated economically
The highest-ROI home-buying decision happens before the inspection.
I begin with the parts of the property that are difficult, expensive, or impossible to change:
- location and commute
- lot size, grade, drainage path, and flood exposure
- road noise, neighbors, and density
- house orientation and solar exposure
- structure, foundation type, and basic layout
- driveway, parking, garage, and outbuilding utility
- utility availability, septic or sewer, well or municipal water
- zoning, deed restrictions, easements, and future land use
A beautiful kitchen cannot create another acre. A new shower cannot move the road. A finished wall cannot cheaply add ceiling height to a garage gym. A low purchase price does not compensate for a property that fails the daily job.
| Feature | Easy to change | Expensive or constrained | Mostly fixed |
|---|---|---|---|
| Paint, lights, hardware | Yes | ||
| Flooring and appliances | Usually | Sometimes | |
| Kitchen layout and bathrooms | Yes | ||
| HVAC, electrical service, plumbing | Yes | ||
| Foundation and drainage | Yes | Sometimes | |
| Lot, location, road, neighbors | Yes | ||
| Garage size and ceiling height | Often | Often |
The listing presentation should not reverse that hierarchy.
Reconstruct the renovation before touring
A flipped house has two histories: the house's physical history and the investor's transaction history.
Before I fall in love with the current photos, I want to know:
- when the seller acquired the property
- how long the renovation took
- the prior listing photos and description
- which permits were issued and closed
- whether licensed contractors were used where required
- whether square footage, bedrooms, bathrooms, or occupancy changed
- whether the roof, HVAC, panel, water heater, sewer, or foundation were actually replaced
- which work has transferable warranties
A short ownership period is not proof of bad work. It is a reason to demand a coherent scope.
The most useful document is an improvement ledger:
| Improvement | Contractor | Permit | Invoice | Product/model | Date | Warranty |
|---|---|---|---|---|---|---|
| Roof | ||||||
| HVAC | ||||||
| Electrical | ||||||
| Plumbing | ||||||
| Foundation or drainage | ||||||
| Windows and doors | ||||||
| Flooring |
If the seller advertises “fully renovated” but cannot identify who did the systems work, I price the house as finishes over unknown systems.
Local records matter. In Tennessee, the state regulates home inspectors and contractors, and counties use permits and inspections to enforce adopted codes. A permit is not proof that every detail is excellent. Missing permits for work that required them are still a serious signal.
Water is the first system to inspect
Water can damage almost every other system in the house. It rots wood, supports mold, moves soil, corrodes equipment, stains finishes, destroys flooring, and creates insurance claims that make the new backsplash irrelevant.
I inspect water from the outside in.
Site and drainage
- Does the grade move water away from the foundation?
- Where do roof downspouts discharge?
- Are there low areas against the house?
- Does hardscape slope toward the structure?
- Where will water go during a heavy Tennessee storm, not a dry showing?
- Are retaining walls leaning, draining, or staining?
- Do neighboring lots drain onto this one?
Roof and exterior shell
- roof age, layers, installation records, and remaining life
- missing, lifted, patched, or mismatched roofing
- flashing at walls, valleys, chimneys, skylights, and penetrations
- soft decking, staining, daylight, or repairs in the attic
- gutter size, slope, overflow marks, and downspout routing
- siding clearance from grade and roof surfaces
- failed caulk used where flashing should exist
- window and door sill details
Crawlspace, basement, or slab
- standing water, mud, efflorescence, stains, odor, and active humidity
- torn or missing vapor barrier
- wet insulation or fallen ducts
- fungal growth or fresh paint hiding old marks
- wood moisture and rot at joists, sill plates, and subfloor
- plumbing leaks and condensation
- inadequate drainage or sump arrangements
EPA's current remodeling guidance says moisture problems should be corrected before other work begins and treats moisture control as a building-envelope issue from foundation to roof. Its homeowner mold guide reduces the principle to the useful version: control the moisture source, not only the visible growth.
I do not accept “we treated the mold” as a complete answer. I want to know what water source was corrected.
Structure should explain itself
Old houses move. Not every crack is catastrophic. The pattern matters.
I look for consistency across the structure:
- foundation cracks, displacement, bowing, and patch history
- floors that slope, bounce, or change plane
- doors that rub or swing by themselves
- windows that bind
- trim or flooring gaps that repeat along one line
- cracked tile or drywall above openings
- cut, notched, drilled, sistered, or unsupported framing
- makeshift posts, stacked shims, blocks, or soil contact
- roof sag and altered trusses
Cosmetic renovation can temporarily hide symptoms. New flooring can bridge a low area. Fresh drywall can cover a repaired crack. Spray foam can conceal the underside of roof decking. Encapsulation can improve a crawlspace while making portions of the structure harder to see.
When the signs point to movement, a general home inspection is not the final authority. A licensed structural engineer has a different job from a foundation sales company. I want diagnosis before a repair quote.
The negotiation should use the diagnosed condition, not the most dramatic contractor proposal or the seller's reassurance.
Mechanical systems deserve model numbers, not adjectives
“New HVAC” is not enough.
I want the model, serial, installation date, capacity, efficiency, permit, contractor, warranty status, and commissioning evidence. Then I want to know whether it is correctly sized and distributed for the house.
HVAC
- equipment age and matched indoor/outdoor components
- filter size and access
- supply and return design
- duct condition, insulation, leakage, and location
- condensate routing and overflow protection
- temperature and humidity performance
- room-to-room comfort
- thermostat and zoning behavior
- signs of repeated refrigerant addition or oil residue
A shiny outdoor unit does not repair undersized returns, crushed flex duct, poor balancing, or a wet crawlspace.
Electrical
- service size and panel condition
- manufacturer and age
- double taps, improvised splices, missing covers, and open junctions
- grounding and bonding
- GFCI and AFCI protection where required for the work and jurisdiction
- outlet polarity and function
- aluminum, knob-and-tube, cloth, or otherwise outdated wiring where present
- permits for panel, circuit, EV charging, hot tub, kitchen, or addition work
- enough capacity for actual future loads
Paint on outlets and cover plates is not just sloppy. It can reveal the renovation sequence: spray first, inspect later.
Plumbing
- supply material, pressure, shutoffs, and visible corrosion
- drain material, slope, leaks, venting, and slow fixtures
- water-heater age, pan, discharge, venting, and expansion control
- sewer or septic condition
- concealed supply lines at renovated kitchens and baths
- signs that fixtures were replaced without updating failing pipes
A camera sewer scope can reveal a repair that no kitchen photograph can.
The envelope determines comfort and operating cost
A flip can replace windows and still leave a house uncomfortable.
The enclosure includes insulation, air control, moisture control, windows, doors, attic, crawlspace, and the connection between them. I care about how the system works together.
Useful checks include:
- attic insulation depth and uniformity
- blocked soffit ventilation or missing baffles when the assembly requires them
- attic bypasses around lights, chases, plumbing, and top plates
- weatherstripping and door alignment
- window installation, flashing, operation, and condensation
- duct location outside or inside the thermal boundary
- crawlspace strategy that is coherent rather than half vented and half sealed
- bathroom and kitchen exhaust routed outdoors
- whole-house humidity behavior
- evidence of oversized HVAC short cycling
Utility bills provide context, not a guarantee. Occupancy, thermostat settings, rate changes, EV charging, and weather can all alter them. Twelve months of electric and gas usage can still expose a house that is expensive to keep comfortable.
Noise belongs in this inspection too. Road, aircraft, mechanical, plumbing, room-to-room, and neighbor noise are easier to hear during a quiet second visit than after closing.
Cosmetic work should be judged as an installation system
The finish materials are not irrelevant. They are simply downstream.
Luxury vinyl plank can be durable when the product, substrate, flatness, expansion gaps, transitions, moisture conditions, and installation match. It can fail early when it is laid over an unsuitable floor, pinched by cabinets or trim, exposed to moisture, or installed without addressing movement underneath.
My flooring looked like a finished decision. It became evidence that the visible layer can be the beginning of the diagnosis.
I check:
- hollow, soft, raised, separating, or noisy flooring
- transition strips and expansion gaps
- flooring trapped under islands or cabinets against manufacturer rules
- mismatched lots or patches
- tile lippage, cracked grout, and waterproofing documentation
- cabinets out of level, weak boxes, and unsupported stone
- paint overspray on hardware, wires, ducts, or equipment
- caulk filling structural gaps
- trim hiding uneven planes
- doors cut incorrectly after new flooring
- appliances without required clearances, ventilation, or dedicated circuits
One sloppy detail does not condemn a house. Repeated shortcuts reveal the quality-control system.
One general inspection is the beginning, not the whole plan
A licensed general home inspector is essential. The inspection is visual and broad by design. It cannot open every wall, certify every trade, predict every failure, or provide a specialist's diagnosis.
I would build the inspection team around observed risk.
| Specialist or test | Use when | What it can answer |
|---|---|---|
| General home inspector | Every purchase | Broad system condition and safety observations |
| Structural engineer | Movement, altered framing, foundation concern | Cause, significance, and repair concept |
| HVAC contractor | Old, mismatched, poorly performing, or recently replaced system | Condition, installation quality, capacity, and repair need |
| Electrician | Panel, wiring, additions, or DIY concern | Safety, capacity, code-related defects, and repair scope |
| Plumber and sewer scope | Old drains, trees, slow fixtures, prior repair | Pipe condition and underground defects |
| Roofer | Age, leaks, multiple layers, poor flashing | Repair versus replacement scope |
| Crawlspace or building-science professional | Moisture, odor, insulation, humidity | Water source and enclosure strategy |
| Pest professional | Wood damage, tubes, droppings, or infestation | Active and prior pest evidence |
| Radon test | Any home where exposure matters | Measured radon level during the test period |
| Environmental testing | Age or conditions create lead, asbestos, mold, or other concern | Material-specific evidence |
EPA says the only way to know a home's radon level is to test. For pre-1978 housing, federal lead information and disclosure requirements deserve attention. Suspect asbestos-containing material should not be identified by sight alone.
Thermal cameras, moisture meters, outlet testers, and drones are useful tools. They are not magic. Each result needs the right conditions and interpretation.
Documentation changes the value of the renovation
The same physical improvement is worth more when it is documented.
A roof with a permit, paid invoice, product, installer, date, warranty, and photographs is easier to value than “roof seems newer.” An HVAC system with registration and commissioning data is different from an online unit installed by an unknown person. A waterproofed shower with progress photos is easier to trust than fresh tile over an invisible assembly.
My document request would include:
- seller property-condition disclosure and amendments
- permits and final inspections
- contractor licenses where applicable
- invoices and proof of payment
- product manuals, model and serial numbers
- transferable warranties
- engineering reports
- pest and treatment records
- insurance-loss documentation the seller is authorized to provide
- utility history
- survey, easements, deed restrictions, and septic records
- before, during, and after renovation photos
State disclosure rules vary and contain exemptions. A disclosure reports the seller's knowledge; it is not a warranty or substitute for inspection. Legal questions belong with a qualified local real-estate attorney or professional.
Convert defects into a one-, five-, and ten-year capital plan
The inspection report is not the decision. The capital plan is.
I sort every finding into four buckets:
- Safety or active damage: resolve immediately.
- Near-term functional failure: price within the first year.
- Aging system: estimate likely timing and cost over five years.
- Preference upgrade: exclude from the defect claim and decide separately.
| Item | Immediate | Year 1 | Years 2 to 5 | Years 6 to 10 | Confidence |
|---|---|---|---|---|---|
| Roof | |||||
| HVAC | |||||
| Electrical | |||||
| Plumbing or sewer | |||||
| Drainage and crawlspace | |||||
| Windows and envelope | |||||
| Flooring and finishes |
I use actual local quotes for major uncertainty. Generic national averages are too wide to negotiate a specific house.
The complete acquisition cost becomes:
Purchase + closing + immediate safety work + near-term capital + moving and setup + financing cost - negotiated credits - value of durable included assets
That number can make a more expensive, well-maintained house cheaper than the cosmetically renovated option.
Negotiate the system, not every defect
Long inspection reports contain many minor observations. Treating every loose knob as equal to active water intrusion weakens the negotiation.
I would concentrate on:
- active water and structural risk
- unsafe electrical or fuel-burning conditions
- failed or near-failed major systems
- unpermitted material work
- concealed conditions inconsistent with the listing or disclosure
- defects that prevent insurance or financing
Possible remedies include seller repair, price reduction, closing credit, escrow where appropriate, warranty transfer, specialist evaluation, or walking away.
Seller repair is not always the best outcome. The person leaving the house has an incentive to satisfy the contract at minimum cost. For complex work, I may prefer a credit and control of the contractor, provided the lender and transaction structure allow it and the uncertainty is bounded.
A home warranty is not a substitute for price adjustment. Coverage limits, exclusions, service fees, repair-first procedures, and pre-existing-condition disputes can leave the underlying economics unchanged.
My home-buyer release gate
I would not approve the purchase because the inspection “passed.” Homes do not receive a universal PASS from one visit.
My gate is a set of bounded risks.
| Gate | BUY condition | WALK signal |
|---|---|---|
| Property fit | Location, lot, layout, and outbuildings solve the real job | Fixed constraints create daily regret |
| Water | Sources understood and repairable | Active or recurrent water with unknown path |
| Structure | Condition explained and priced | Movement or alteration without diagnosis |
| Mechanical | Ages, capacities, defects, and replacements known | Multiple unknown systems near failure |
| Renovation | Scope and quality are coherent | Cosmetics over undocumented material work |
| Documentation | Disclosures, permits, invoices, and warranties align | Seller story conflicts with records |
| Capital plan | Reserve and quotes fit the budget | Immediate and near-term work break affordability |
| Insurance and financing | Property is insurable and financeable on acceptable terms | Coverage exclusions or required repairs derail the plan |
The best house is not the one with no defects. It is the one whose fixed attributes are valuable and whose defects are visible, solvable, and correctly priced.
Conclusion
BUY systems, documentation, lot utility, and repairable truth. WAIT for specialists and quotes when water, structure, mechanical work, or permits are unclear. PASS when the renovation budget went into the photograph while the expensive systems remain unknown.
Cheap flips cost twice when the buyer first pays a premium for the appearance of completion and then pays again to complete the work underneath it.
Sources
- U.S. EPA: remodeling guidance for moisture, envelope, ventilation, and indoor air quality
- FEMA: official Flood Map Service Center
- U.S. EPA: Protect Your Family From Lead in Your Home
- U.S. EPA: indoor-air-quality best practices during remodeling
- U.S. EPA: addressing radon when building or buying a home
- U.S. EPA: suspect asbestos-containing materials require qualified testing
- Tennessee Department of Commerce and Insurance: home inspector licensing
- Tennessee Department of Commerce and Insurance: contractor licensing
- Tennessee consumer guidance: what homebuyers should know about home inspectors
- Sumner County Building and Codes: permits, inspections, and code administration
Disclosure
Some links may earn Mr ROI a commission at no added cost to you. That does not change the recommendation. This is general information, not personal financial or medical advice. Read the full disclosure.