
Audit a House's Utility Capacity Before You Buy
The overlooked homebuyer audit for electrical service, EV charging, water, septic, internet, HVAC, drainage, outbuildings, and the legal expansion paths a future lifestyle actually needs.
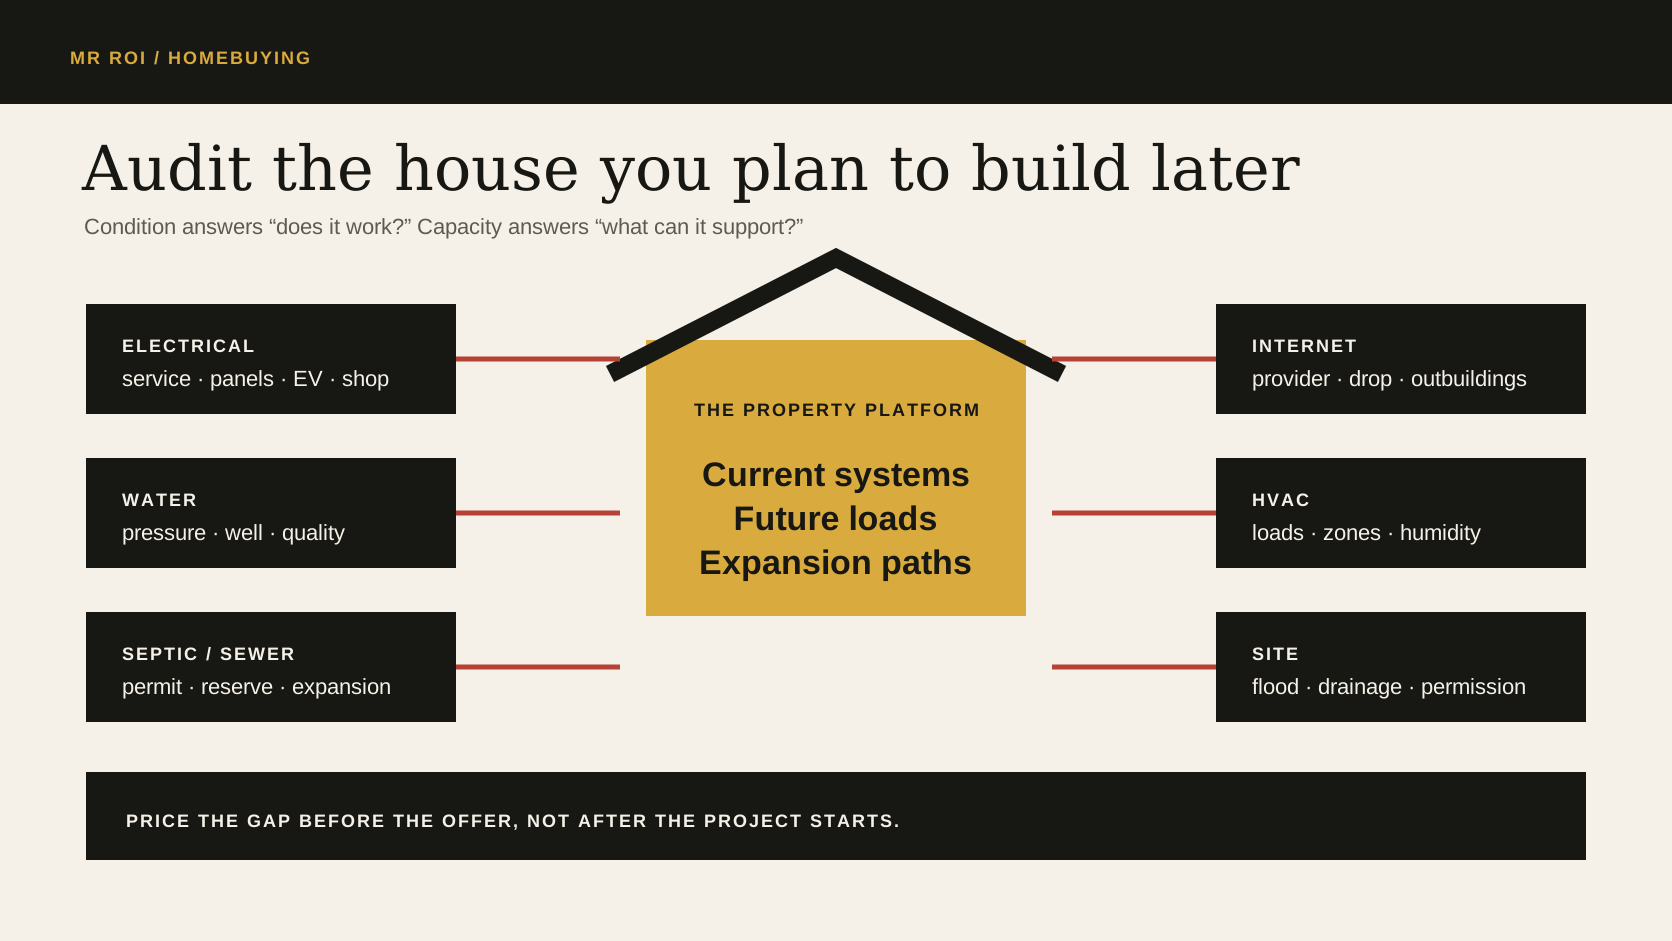
In brief
Start here
- A future-load brief turns vague plans for EVs, shops, offices, gyms, theaters, electrification, and additions into systems that can be verified before an offer.
- The audit separates current condition from capacity, distribution path, parcel constraints, local permission, and the complete cost of closing each gap.
- A single ledger labels confirmed evidence, seller statements, estimates, open professional studies, low-to-high costs, and fixed constraints that can justify a PASS.
When I look at a house, I'm thinking about the systems I'd eventually ask it to support: EV charging, a serious workshop, powerful audio, and whatever comes next. Pretty finishes won't help if the electrical service, drainage, internet, or site restrictions make those upgrades prohibitively expensive.
Can the electrical system support two electric vehicles, a workshop, a hot tub, an induction range, a heat pump, and serious audio without an expensive redesign? Can the septic system absorb another bedroom or frequent guests? Is the internet connection merely advertised at the address, or usable in the detached shop where the office might go? Can the HVAC control humidity and serve a home gym after the equipment load changes?
A standard inspection can identify visible defects. It may not answer whether the property's utility systems have enough capacity, topology, and expansion paths for the life I intend to build.
That difference is expensive. I call it the capacity audit.
Turn the findings into priorities with Where to Spend and Save on a Custom Home, and use Why Cheap House Flips Cost Twice when cosmetic work may be hiding system risk.
Write the future-load brief first
Capacity cannot be judged without a job description.
Before touring seriously, list the uses that could matter over the next ten years:
- electric-vehicle charging and a second future vehicle
- home office, servers, cameras, and reliable backup internet
- home gym, theater, workshop, welding, dust collection, or compressed air
- hot tub, sauna, pool, outdoor kitchen, or detached living space
- heat-pump conversion, induction cooking, heat-pump water heating, or solar
- aging-in-place equipment or accessibility changes
- irrigation, livestock, garden, or high seasonal water demand
- bedroom, bathroom, guest, or occupancy expansion
Then classify each as committed, plausible, or optional.
My EV, office, gym, theater, detached shop and 36,000 BTU mini-split make capacity a practical buying question. I need to know whether the property can run those loads and support the next project.
Audit electrical capacity as a system
The number printed on the main breaker is not a complete load analysis.
Document:
| Electrical layer | What to verify |
|---|---|
| Utility service | Service type, transformer constraints, meter, and utility upgrade path |
| Main equipment | Rating, condition, manufacturer, available spaces, and labeling |
| Existing load | Major appliances, HVAC, water heat, cooking, EV charging, shop loads |
| Distribution | Subpanels, feeder sizes, disconnects, grounding, bonding, and trench routes |
| Future path | Physical room, conduit, panel capacity, and distance to planned equipment |
| Resilience | Generator inlet, transfer equipment, critical-load panel, solar or battery path |
A licensed electrician should calculate load using the applicable code and actual equipment. I do not infer spare capacity by subtracting today's breaker labels from the service rating. Load diversity, continuous loads, conductor ratings, demand factors, equipment rules, and local requirements matter.
AFDC's home-charging guidance notes that Level 2 charging uses a dedicated higher-voltage circuit and that installation costs vary with electrical capacity, distance, and site conditions. A garage beside the panel is a different project from a detached building across a paved drive.
Ask the utility what an upgrade would require. A larger panel does not create a larger transformer, service lateral, or available grid capacity.
Price the path, not just today's EV outlet
An existing charger can still be poorly placed, weakly documented, or too small for the future plan.
Verify:
- charger make, model, circuit rating, and configured current
- permit and inspection where required
- conductor and conduit path
- GFCI and disconnect requirements for the installation
- indoor or outdoor rating
- cord reach and parking geometry
- Wi-Fi or network reach if smart features matter
- whether load management can avoid a service upgrade
- space for a second vehicle or bidirectional equipment
Managed charging can sometimes allocate limited capacity more intelligently than a blunt service upgrade. It can also create dependence on compatible hardware and controls. Price both routes.
Do not assume that “EV ready” has one universal meaning. Codes and incentive programs distinguish among conduit-ready, circuit-ready, and installed charging equipment.
Inspect water supply and pressure under load
One running faucet proves very little.
For municipal water, investigate static and flowing pressure, pipe material, shutoff, meter size, pressure regulation, known service-line issues, and whether adding fixtures or irrigation changes fees or requirements.
For a private well, EPA emphasizes that the owner is responsible for testing, maintenance, and protection. A capacity review can include:
- well log, depth, age, construction, and location
- pump, pressure tank, controls, and electrical supply
- yield or recovery evidence
- water-quality testing appropriate to local risk
- treatment equipment, consumables, bypasses, and maintenance
- separation from septic components and contamination sources
- backup plan during power loss or pump failure
Test simultaneous demand. A shower, laundry, irrigation zone, and livestock trough can expose behavior that one bathroom sink will not.
Storage can solve peak flow without increasing well yield. It also adds pumps, controls, sanitation, space, and maintenance.
Treat septic capacity as a land constraint
Septic systems are not simply buried plumbing.
EPA's homebuyer guidance recommends identifying the system, maintenance history, inspection status, and future responsibilities. For capacity, I want:
- approved design and permitted bedroom or flow basis
- tank and treatment type, size, age, and accessibility
- drainfield and reserve-area location
- inspection and pumping records
- known repairs, surfacing effluent, odors, or slow fixtures
- setbacks from wells, buildings, water, property lines, and future improvements
- soil and site constraints relevant to expansion
A four-bedroom-looking house may not have a septic approval that supports every claimed or future bedroom. A shop, pool, addition, driveway, or second dwelling can consume the reserve area or violate setbacks even if it never connects to the system.
Never plan an addition by pointing to open grass. Confirm the permitted system and replacement area with the local authority and a qualified professional.
Verify internet at the point of use
The FCC National Broadband Map is a useful starting point for provider availability and reported service. It is not a substitute for address-specific ordering, installation feasibility, or performance inside a metal detached building.
Verify four layers:
| Layer | Question |
|---|---|
| Provider | Who will actually accept an order at this address? |
| Drop | Where does service enter, and what would a new trench or aerial span cost? |
| Core network | Can the router, switches, and backup power support the job? |
| Last 200 feet | How will the office, shop, cameras, and outdoor areas connect reliably? |
Ask current occupants for bills and wired speed tests at useful times, but recognize that their plan and equipment may differ. Confirm upload speed, latency, data limits, contracts, and outage history, not just headline download speed.
For a detached shop, buried fiber is often a cleaner long-term answer than stretching consumer Wi-Fi across distance and metal. The route, conduit, lightning isolation, equipment, and excavation belong in the property budget.
Audit heating, cooling, ventilation, and humidity by zone
Equipment nameplate capacity does not prove comfort.
ENERGY STAR points buyers toward proper sizing, installation, and duct performance. A Manual J load calculation is a more defensible starting point than matching the previous unit's tonnage.
Document:
- equipment model, age, fuel, capacity, efficiency, and matched components
- rooms or zones served
- supply, return, duct, refrigerant, and condensate paths
- insulation and air-sealing conditions
- temperature and humidity behavior across seasons
- ventilation, bath exhaust, kitchen exhaust, and makeup air
- future internal loads from people, equipment, cooking, theater, or gym use
- electrical impact of future electrification
Test the shop in realistic weather and with the doors and equipment used as intended. A 36,000 BTU nameplate tells you the equipment’s capacity; comfort also depends on the building, distribution and heat load.
Map flood, drainage, and stormwater capacity
FEMA's flood maps are one input, not the entire water story.
Inspect parcel contours, ditches, culverts, neighboring runoff, roof discharge, low crossings, driveway access, retaining walls, erosion, and the path water takes beyond the property. Ask about prior high-water events and insurance claims. Visit during or immediately after heavy rain if the decision allows.
Future projects change drainage. A large shop roof and pad add impervious area. A driveway can redirect runoff. A pool excavation can conflict with utilities or septic reserve. Local stormwater, floodplain, and building rules may constrain placement.
The cost is not only flood damage. It can be the inability to build where the property looked most useful.
Confirm legal and physical expansion paths
Capacity lives at the intersection of utilities, land, and permission.
For each planned project, check:
- zoning and permitted use
- setbacks, height, lot coverage, and accessory-structure limits
- deed restrictions, easements, and utility corridors
- septic field and reserve area
- floodplain and drainage constraints
- driveway and fire-access requirements
- utility extension and meter policy
- building, trade, and environmental permits
- contractor or engineer requirements
In Sumner County, building-code and permit resources provide a local starting point, but the exact property, jurisdiction, and project govern. A seller's belief that “you can build another shop back there” is not entitlement evidence.
Get the parcel-specific answer in writing where practical.
Build the capacity ledger
Summarize the audit in one table.
| System | Current evidence | Planned demand | Gap | Cost range | Confidence |
|---|---|---|---|---|---|
| Electrical | Panel, service, load calculation | EVs, shop, heat pumps | Unknown until study | ||
| Water | Pressure/yield and quality | Household plus irrigation | |||
| Septic/sewer | Permit and inspection | Bedrooms, guests, addition | |||
| Internet | Order confirmation and tests | Office, shop, cameras | |||
| HVAC | Loads and zone performance | Gym, theater, shop | |||
| Site | Survey, flood, drainage, easements | New structure and access |
Use low, base, and high cost cases. Add professional studies still required. Distinguish confirmed facts, seller statements, estimates, and assumptions.
Then adjust the offer or the plan. A property with $40,000 of utility work can still be the right house. It should not be valued as if the expansion path were free.
The bottom line
A home is not only rooms and finishes. It is a platform with finite utility, land, and regulatory capacity.
- BUY when today's systems work, the important future loads have credible expansion paths, and the complete upgrade cost still fits the value of the property.
- NEGOTIATE OR REDESIGN when a gap is solvable but should be priced into the transaction or phased plan.
- PASS when a fixed land, utility, septic, flood, or legal constraint defeats a core use that made the property attractive.
The inspection asks whether the house is broken. The capacity audit asks whether the house can support the life I am actually buying it for.
Sources
- Alternative Fuels Data Center: home EV charging
- Alternative Fuels Data Center: EV-capable building codes
- U.S. EPA: frequent questions about septic systems
- U.S. EPA: septic guidance for new homebuyers
- U.S. EPA: private-well ownership, testing, and maintenance
- FCC: National Broadband Map
- ENERGY STAR: clean heating and cooling, sizing, and installation
- FEMA: official Flood Map Service Center
- Sumner County Building and Codes: permitting and inspections
Disclosure
Some links may earn Mr ROI a commission at no added cost to you. That does not change the recommendation. This is general information, not personal financial or medical advice. Read the full disclosure.